
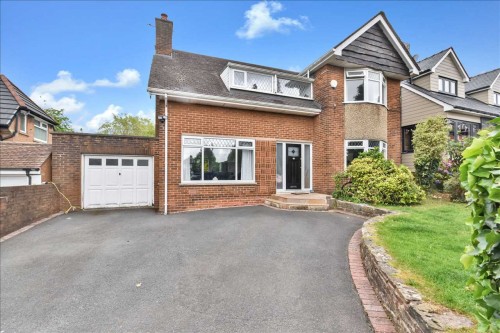
An Impressively Presented Four Bedroom Detached Property which is located within a short walk of the town centre, many amenities, well regarded local schools and excellent transport links. The accommodation is presented to a high standard throughout with amazing attention to detail having gone in to make it a superb family home. Benefitting from gas central heating, uPVC double glazing and comprising of an entrance porch, hall, shower room, lounge, dining room, modern fitted kitchen with family area, four bedrooms, bathroom, well-proportioned gardens, driveway parking and single garage. Highly recommended to view. Council Tax Band E.
Entrance Porch
Composite entrance door. Tiled floor and glazed door leading to:
Hall
A welcoming hallway with panelled radiator, laminate flooring, coved ceiling and staircase off leading to the first floor accommodation.
Shower Room
A modern three-piece suite in white comprising of a corner glazed walk-in shower cubicle, wash hand basin with vanity unit below and low level w.c. uPVC double glazed rear facing window.
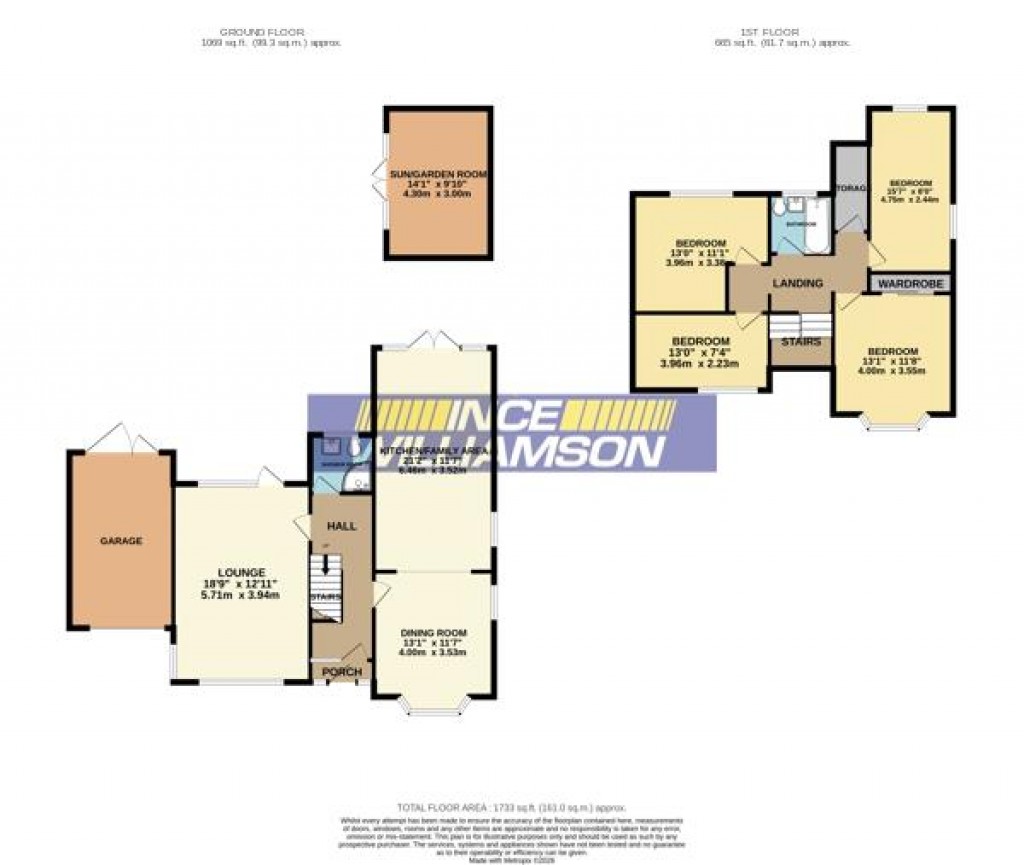
Lounge 5.70m (18' 8') x 3.95m (13' 0')
A light and airy main reception room with uPVC double glazed windows to the front and side elevations and a uPVC double glazed rear facing picture window and door providing access out to the rear garden. An impressive feature stone fireplace with living flame gas fire which provides a lovely focal point. Coved ceiling and panelled radiator.
Dining Room 4.06m (13' 4') x 3.54m (11' 7')
Panelled radiator, coved ceiling, laminate flooring. uPVC double glazed bay window to the front elevation and uPVC double glazed side facing window. Open access to:
Dining Kitchen With Family Area 6.45m (21' 2') x 3.48m (11' 5')
A modern and comprehensive range of fitted wall and base units with granite work surfaces, matching upstands and twin bowl belfast sink. 'Rangemaster' cooker and extractor hood. Intergrated appliances include a dishwasher, fridge and freezer. Plumbing for an automatic washing machine, vent for a tumble dryer, panelled radiator, laminate flooring, uPVC double glazed side facing windows and uPVC double glazed double doors providing access out to the rear garden.
First Floor Landing
UPVC double glazed front facing window, walk-in storage room housing the gas central heating unit. Coved ceiling, panelled radiator and access to the loft.
Bedroom One 4.03m (13' 3') x 3.54m (11' 7')
Stylish fitted wardrobes, single radiator and coved ceiling. UPVC double glazed bay window to the front elevation and uPVC double glazed side facing window.
Bedroom Two 3.96m (13' 0') x 3.38m (11' 1')
Panelled radiator, coved ceiling and uPVC double glazed rear facing window with pleasant aspects to the established gardens.
Bedroom Three 4.34m (14' 3') x 2.43m (8' 0')
Panelled radiator, coved ceiling, under the eaves storage cupboard, uPVC double glazed side facing window and uPVC rear facing window with pleasant aspects to the established garden at the rear.
Bedroom Four 3.97m (13' 0') x 3.23m (10' 7')
Single radiator and uPVC double glazed front facing window.
Bathroom
A modern three-piece suite in white comprising of a panelled bath with overhead shower and glazed shower screen, wash hand basin with vanity unit below and low level w.c. Panelled radiator and uPVC double glazed rear facing window.
Outside Front
Established garden to the front and double width tarmac driveway which provides ample space for parking several vehicles. Lawned area with shrubberies, borders and boundary walling and access to:
Attached Single Garage
Light, power, up and over door and timber double doors to the rear.
Rear Garden
To the rear of the property, there is a very well proportioned and well maintained garden area ideal for entertaining and family gatherings. Mainly laid to lawn with a wide range of established planting, borders, large paved patio and screen fencing which provides a further degree of privacy.
Sun Lounge/Garden Room 4.30m (14' 1') x 3.00m (9' 10')
Currently utilised as a sitting area and would be ideal as a study/office. uPVC double glazed windows and uPVC double glazed double doors.
For further details on this property please call us on:
01257 269955